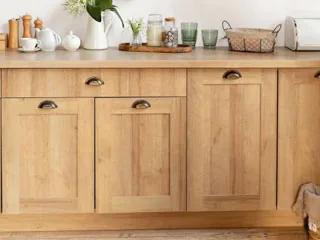
Modular Kitchen Designers in Chennai
Planning a new kitchen in Chennai is one of the most considered home decisions you'll make — and rightly so. A well-designed modular kitchen is where your family starts every day. At Budget Interiors, we've designed and installed over 400 modular kitchens across Chennai, from compact straight kitchens in Velachery apartments to spacious island layouts in ECR villas. We don't use a one-size template. Every kitchen starts with a site visit, a conversation about how you actually cook, and a free 3D design before a single rupee is committed.
What's Included in Our Modular Kitchen Service
Our modular kitchen service covers everything from design to handover. We handle space planning, cabinet manufacturing at our own factory, countertop fabrication, plumbing coordination, electrical point alignment, and final installation. You get one point of contact and one warranty — not a patchwork of separate contractors.
- Layouts we build: L-shaped, U-shaped, parallel, straight, island and peninsula — sized to your actual kitchen dimensions
- Cabinet material: ISI-certified BWR-grade plywood (not MDF or particle board) — essential for Chennai's humidity
- Shutters: Laminate, acrylic, membrane-pressed, or lacquered glass — we'll guide you on which holds up best in your kitchen zone
- Hardware: Hettich or Häfele soft-close hinges and drawer systems included as standard
- Countertops: Granite, quartz, or Corian — cut, edged and fitted on site
Chennai-Specific Design Considerations
Most Chennai kitchens face two challenges that mainland design guides ignore: high ambient humidity and heavy daily cooking. We address both directly. All our cabinet carcasses use BWP (boiling waterproof) plywood in wet zones near the sink and hob. Shutter finishes in kitchens are chosen for heat resistance — we'll tell you honestly which finishes blister near a gas range and which don't. Ventilation placement, chimney clearance heights, and tile-to-cabinet alignment are all handled as part of the design, not afterthoughts.
Transparent Pricing
A modular kitchen from Budget Interiors starts from ₹1.5 lakhs for a basic straight kitchen and typically ranges from ₹2.5–₹5 lakhs for a full L-shaped or U-shaped layout in a standard 2BHK. We provide itemised quotes — cabinet-by-cabinet, finish-by-finish — so you know exactly what you're paying for and can make informed choices about where to upgrade or save.
Our Process
- Free site visit — we measure your kitchen, photograph the space, and note plumbing and electrical positions
- Free 3D design — you see photorealistic renders of your kitchen before approving anything
- Itemised quote — line-by-line pricing with no hidden costs
- Factory production — cabinets built at our own Ambattur facility, not outsourced
- Installation — 7–10 working days for a standard kitchen
- Handover + warranty — 10-year warranty on workmanship and hardware
Modular Kitchen Layouts We Build in Chennai
Chennai homes come in a wide range of kitchen sizes and shapes — from the compact 60–80 sq ft galley kitchens in Velachery apartments to the open 120–180 sq ft island kitchens in ECR villas. We build all standard layouts: straight (single-wall), parallel (double-wall), L-shaped, U-shaped, and island configurations. Every layout is planned to the exact dimensions of your kitchen — we don't fit standard cabinet sizes into your space, we build cabinet sizes for your space.
For Chennai's climate, every kitchen we build uses ISI-certified BWR-grade plywood for all carcasses — not MDF or particle board, which swell and degrade within 3–5 years in high-humidity conditions. Shutter finishes include matte laminate, high-gloss acrylic, membrane (PVC foil), and lacquered glass. All hinges and drawer channels are from Hettich, Häfele, or Ebco — rated for 50,000+ operation cycles.
What a Modular Kitchen Project Looks Like
After your free site visit, we deliver a detailed 3D render of your kitchen within 2 working days — showing every cabinet, the countertop, the appliance placement, and the finish. You review it, suggest changes, and we refine until the design is exactly right. Only after your approval do we begin manufacturing. A standard 2BHK L-shaped kitchen with 10–12 cabinets takes 10–12 working days in our factory and 2–3 days for on-site installation. The entire project — from first site visit to handover — is typically completed within 18–22 working days.
Why Choose Budget Interiors
BWR/BWP Plywood
ISI-certified moisture-resistant plywood for every carcass — essential for Chennai kitchens.
12-Day Installation
Design approved to fully installed kitchen in 12 working days. No long waits.
Own Factory
Every cabinet is built in our Ambattur factory using ISI-certified plywood — quality-checked before dispatch, installed clean.
10-Year Warranty
Full workmanship and hardware warranty. Hettich or Häfele soft-close on every cabinet.
★★★★★
"Very professional from the first site visit to handover. The 3D design matched the final result exactly. My kitchen is the most complimented room in our new flat."
Meena S. · Sholinganallur★★★★★
"Honest pricing, ISI plywood as promised, and clean workmanship. No hidden charges at handover. Will definitely recommend Budget Interiors to everyone in my apartment complex."
Suresh P. · TambaramReady to Transform Your Home?
Get a free 3D design and transparent quote from Budget Interiors.
Get Free Modular Kitchen Consultation WhatsApp NowGet Your Free Modular Kitchen Consultation
Tell us your space and budget — our designer will visit your Chennai home, take precise measurements, and present a full kitchen layout plan at zero cost.
- Free home visit & measurement
- Detailed 3D layout plan before commitment
- Factory-direct — no middlemen, no markup
- 10-year warranty on all materials & work
- Serving all Chennai areas within 50 km
Modular Kitchen Designers Across Chennai
We serve all major Chennai localities. Choose your area for neighbourhood-specific interior design services:
- Modular Kitchen in Anna Nagar
- Modular Kitchen in Velachery
- Modular Kitchen in OMR
- Modular Kitchen in Adyar
- Modular Kitchen in Porur
- Modular Kitchen in Tambaram
- Modular Kitchen in Sholinganallur
- Modular Kitchen in Chromepet
Planning a full renovation? Our team also designs modular wardrobes and crockery units to match your kitchen finish — same factory, same warranty. For a complete scope, explore our complete home interior packages.
What Our Clients Say
★★★★★
"Budget Interiors designed our L-shaped kitchen beautifully. The storage solutions are incredible — every inch used. Quality plywood, smooth-close drawers, delivered in 12 days. Excellent team."
Ranjith K. · Velachery★★★★★
"Very professional from the first site visit to handover. The 3D design matched the final result exactly. My kitchen is the most complimented room in our new flat."
Meena S. · SholinganallurModular Kitchen Designers Across Chennai
We serve all major Chennai localities. Choose your area for neighbourhood-specific interior design services:
- Modular Kitchen in Anna Nagar
- Modular Kitchen in Velachery
- Modular Kitchen in OMR
- Modular Kitchen in Adyar
- Modular Kitchen in Porur
- Modular Kitchen in Tambaram
- Modular Kitchen in Sholinganallur
- Modular Kitchen in Chromepet
Planning a full renovation? Our team also designs modular wardrobes and crockery units to match your kitchen finish — same factory, same warranty. For a complete scope, explore our complete home interior packages.
What Our Clients Say
★★★★★
"Budget Interiors designed our L-shaped kitchen beautifully. The storage solutions are incredible — every inch used. Quality plywood, smooth-close drawers, delivered in 12 days. Excellent team."
Ranjith K. · Velachery★★★★★
"Very professional from the first site visit to handover. The 3D design matched the final result exactly. My kitchen is the most complimented room in our new flat."
Meena S. · Sholinganallur★★★★★
"Honest pricing, ISI plywood as promised, and clean workmanship. No hidden charges at handover. Will definitely recommend Budget Interiors to everyone in my apartment complex."
Suresh P. · TambaramAreas We Serve in Chennai
Our Modular Kitchen Design Process: From Consultation to Handover
Every modular kitchen design project at Budget Interiors follows a structured process that's been refined across hundreds of Chennai projects. It starts with a free site visit: our designer visits your home, takes precise measurements, photographs the existing space, and conducts a detailed requirements conversation — covering your cooking and living patterns, storage needs, aesthetic preferences, and timeline. This visit typically takes 45–60 minutes and is the foundation of everything that follows.
Within 3 working days of the site visit, you receive a full 3D design visualisation of the proposed space — not a generic layout, but your specific flat dimensions with your chosen materials and configuration. Alongside the 3D design, you receive a fully itemised quote specifying every material by brand and grade: the plywood specification (ISI-certified BWR grade, Century Ply or Greenply), hardware brand (Hettich), surface finish (with the specific laminate code or acrylic colour), and all accessories. This level of specificity lets you compare our quote directly with any other vendor's on equal terms.
Once you approve the design and confirm the project, we schedule material procurement and manufacturing. Our factory-direct manufacturing model means your cabinets and components are fabricated in our facility under quality-controlled conditions — not assembled on-site from raw sheets by a carpenter who may or may not follow the design specification. This is how we achieve consistent quality and how we deliver on our 15-day installation commitment: the components arrive at your site ready to install, not to build.
Installation typically takes 7–12 days depending on scope, followed by a comprehensive snagging walkthrough — we go through every component with you, note any items requiring adjustment, and complete them before the final handover. The 10-year warranty begins at handover and covers structural failures, hardware malfunctions, and laminate delamination on our workmanship. Manufacturing defects in branded materials (plywood, hardware, surfaces) are covered by the respective manufacturers' warranties, which we assist you in claiming if needed.
Why Factory-Direct Makes a Difference for modular kitchen
The factory-direct model that Budget Interiors operates is fundamentally different from both the showroom interior brand model and the freelance carpenter model — and the difference is most visible in three areas: specification integrity, timeline predictability, and warranty backing. When your modular kitchen design components are manufactured in a controlled facility rather than built on-site by a day-labour carpenter, the quality is consistent because it's measured and verified before the pieces leave the factory. Dimensions are accurate to the mm, edge-banding is machine-applied, and finish application is controlled. This is not achievable with site-built carpentry regardless of the carpenter's skill level.
Timeline predictability is the other major advantage. A committed factory-direct manufacturing slot can be held once your design is approved, and the 15-day window from material confirmation to installation completion is achievable because the primary work happens off-site in parallel with any civil preparation at your home. Site-built carpentry is at the mercy of day-to-day site conditions, material delivery delays, and the contractor's concurrent commitments elsewhere — timelines of 30–60 days for the same scope are common.
The 10-year warranty is only viable in a factory-direct model because the manufacturing entity and the warranty provider are the same business. Showroom brands can offer extended warranties because their model includes sufficient margin to provision for claims. Freelance carpenters cannot offer meaningful warranties because there's no business continuity or financial provision behind the promise — if the carpenter's business changes, your warranty evaporates. Budget Interiors has operated continuously in Chennai since our founding, and our warranty is backed by an operational business with a track record of honouring it.
Material Specification: What We Use and Why
For all modular kitchen design work, Budget Interiors specifies: 18mm ISI-certified BWR-grade plywood for all structural carcass panels (sides, tops, base boards), 12mm BWR plywood for internal shelves and drawer bottoms, moisture-resistant MDF for shutter panels where membrane or painted finishes are applied, and 18mm BWR plywood for shutter panels where laminate is the finish. This specification reflects Chennai's climate requirements specifically — BWR grade is non-negotiable in a city with 90%+ monsoon humidity and intensive kitchen steam exposure.
Surface finishes vary by application and client preference. For kitchen shutters: high-pressure laminate (Merino or Greenlam, minimum 1mm thickness) for maximum durability, acrylic for premium gloss, or membrane (PVC wrap on MR MDF) for profiled or traditional finishes. For wardrobes: membrane for traditional aesthetics, laminate for durable contemporary, or glass shutters for a premium look. All hardware is Hettich as standard — Sensys concealed hinges for doors, Quadro or InnoTech drawer runners for all drawer modules, with soft-close damping throughout.
Countertops (where applicable) in 20mm engineered quartz as standard in mid-range and above projects, with granite available as an alternative at a modest cost reduction. All metal accessories (baskets, organisers, racks) in SS 304 stainless steel — not chrome-plated steel, which corrodes in Chennai's humidity within 3–5 years. Edge-banding in 2mm ABS throughout, colour-matched to the shutter material, with a consistent bevel profile.
Frequently Asked Questions About Modular Kitchen Design
How long does a typical modular kitchen design project take? From design approval and material confirmation, 15 working days to installation completion is our standard commitment for projects up to full 2BHK scope. Larger or more complex projects (full 3BHK, villa projects) are quoted with specific timelines at the project planning stage.
Can I see a completed project before committing? Yes. We can arrange a visit to a completed project in your area or a similar locality. Most clients are willing to show their finished space when contacted through us — this is one of the most reliable ways to evaluate quality beyond photos and renders.
What happens if there's a warranty issue after handover? Contact us through phone or WhatsApp, describe the issue, and we'll schedule an inspection within 3–5 working days. For genuine manufacturing or workmanship defects within the warranty period, remediation is at no cost to you. Our team handles these personally — not through a third-party service provider.
Do you handle projects outside the main city? We service all of Greater Chennai including OMR, ECR, GST Road corridor, Tambaram, Poonamallee, Ambattur, and surrounding areas. For locations more than 50km from Chennai city centre, travel charges may apply — this is confirmed at the consultation stage.

